Sunday, April 12, 2015

Coral castle

Coral Castle is a stone structure created by the Latvian American eccentric Edward Leedskalnin (1887–1951) north of the city of Homestead, Florida in Miami-Dade County at the intersection of South Dixie Highway (U.S. 1) and SW 157th Avenue. The structure comprises numerous megalithic stones (mostly limestone formed from coral), each weighing several tons. It currently serves as a privately operated tourist attraction. Coral Castle is noted for legends surrounding its creation that claim it was built single-handedly by Leedskalnin using reverse magnetism and/or supernatural abilities to move and carve numerous stones weighing many tons.

coral_castle3

History:

According to the Coral Castle's own promotional material, Edward Leedskalnin was jilted by his 16-year-old fiancée Agnes Skuvst in Latvia, just one day before the wedding. Leaving for America, he came down with allegedly terminal tuberculosis, but spontaneously healed, stating that magnets had some effect on his disease.

Coral_Castle_1

Edward spent more than 28 years building the Coral Castle, refusing to allow anyone to view him while he worked. A few teenagers claimed to have witnessed his work, reporting that he had caused the blocks of coral to move like hydrogen balloons. The only tool that Leedskalnin spoke of using was a "perpetual motion holder".

coral-castle-2 

Leedskalnin originally built the castle, which he named Rock Gate Park, in Florida City, Florida around 1923. He purchased the land from Ruben Moser whose wife assisted him when he had a very bad bout with tuberculosis. Florida City, which borders the Everglades, is the southernmost city in the United States that is not on an island. It was an extremely remote location with very little development at the time. The castle remained in Florida City until about 1936 when Leedskalnin decided to move and take the castle with him to its final location on 28655 South Dixie Highway Miami, FL 33033. The Coral Castle website states that he chose to move in order to protect his privacy when discussion about developing land in the area of the castle started. He spent three years moving the Coral Castle structures 10 miles (16 km) north from Florida City to its current location in Homestead, Florida.

Homestead_FL_Coral_Castle_revolve_gate03

Leedskalnin continued to work on the castle up until his death in 1951. The coral pieces that are part of the newer castle, not among those transported from the original location, were quarried on the property only a few feet away from the southern wall. When Leedskalnin became ill in November 1951, he put a sign on the door of the front gate "Going to the Hospital" and took the bus to Jackson Memorial Hospital in Miami. Leedskalnin suffered a stroke at one point, either before he left for the hospital or at the hospital. He died twenty-eight days later of Pyelonephritis (a kidney infection) at the age of 64. His death certificate noted that his death was a result of "uremia; failure of kidneys, as a result of the infection and abscess."

coral-castle-2

While the property was being investigated, $3,500 was found among Leedskalnin's personal belongings. Leedskalnin had made his income from conducting tours, selling pamphlets about various subjects (including magnetic currents) and the sale of a portion of his 10-acre (4.0 ha) property for the construction of U.S. Route 1. Having no will, the castle became the property of his closest living relative in America, a nephew from Michigan named Harry.

The Coral Castle website reports that the nephew was in poor health and he sold the castle to an Illinois family in 1953. However, this story differs from the obituary of a former Coral Castle owner, Julius Levin, a retired jeweler from Chicago, Illinois. The obituary states Levin had purchased the land from the state of Florida in 1952 and may not have been aware there was even a castle on the land. The new owners changed the name of Rock Gate Park to Coral Castle and turned it into a tourist attraction.In January 1981, Levin sold the castle to Coral Castle, Inc. for $175,000. The company retains ownership today.In 1984, the property was listed on the National Register of Historic Places. It was added under the name of "Rock Gate", but the name on the list was changed to "Coral Castle" in 2011 .

The Castle


The grounds of Coral Castle consist of 1,100 short tons of stones in the form of walls, carvings, furniture and a castle tower. Commonly referred to as being made up of coral, it is made of oolite, also known as oolitic limestone. Oolite is a sedimentary rock composed of small spherical grains of concentrically layered carbonate that may include localized concentrations of fossil shells and coral. Oolite is found throughout southeastern Florida from Palm Beach County to the Florida Keys.Oolite is often found beneath only several inches of topsoil, such as at the Coral Castle site.

300px-Coral_Castle_3

The stones are fastened together without mortar. They are set on top of each other using their weight to keep them together. The craftsmanship detail is so skillful and the stones are connected with such precision that no light passes through the joints. The 8-foot (2.4 m) tall vertical stones that make up the perimeter wall have a uniform height. Even with the passage of decades and a direct hit on August 24, 1992, by the Category 5 Hurricane Andrew, the stones have not shifted.

Homestead_FL_Coral_Castle_tower02

Many of the features and carvings of the castle are notable. Among them are a two-story castle tower that served as Leedskalnin's living quarters , an accurate sundial, a Polaris telescope, an obelisk, a barbecue, a water well, a fountain, celestial stars and planets, and numerous pieces of furniture. The furniture pieces include a heart-shaped table, a table in the shape of Florida, twenty-five rocking chairs, chairs resembling crescent moons, a bathtub, beds and a throne.

Homestead_FL_Coral_Castle_pano01

Tree Circus

The Circus Trees were originally grown and created by Axel Erlandson (pictured at right in his Living Chair), who was born in 1884 to Swedish parents. They immigrated to the United States in 1886. During his early years he grew up in Minnesota but by age 17 his family had moved to the Hilmar Colony near Turlock, CA. Newcomers to the area faced many problems including dry, desert-like land and little water. However, canals soon brought water and a new need arose for the land to be level for irrigation. Erlandson taught himself land surveying, among other skills. If he had continued with this line of work, the Circus Trees may have never existed.

220px-Twolegtree

Tree Circus circa 1957This botanical adventure began in Hilmar, CA a little before Axel’s daughter, Wilma, was born in 1928. The “Four-Legged Giant” four Sycamore saplings grafted into a 6 foot square cupola, was his first major project.

c8vh5p9n-FILEID-1.156.43

Inspired by observing a natural graft between two trees, he began to shape his trees. Erlandson’s intricate grafting techniques resulted in woven wonders made from threads of living wood. Straight tree trunks and branches were carefully bent, rather than cut, and became complex and compound designs in shapes like hearts, lightning bolts, basket weaves and rings. Erlandson claimed to be divinely inspired and spent over 40 years of his life shaping and grafting the bodies and arms of trees. He could control the rate of growth, slowing it down or speeding it up to blend his designs to perfection.

c8ws8snk-FILEID-1.77.43

Mark Primack & the Commando Gardeners July 1983In 1945, Wilma and her mother, Leona, took a trip to the Santa Cruz area and during their stay visited the “Mystery Spot”. When they returned home Leona suggested Axel’s trees should be moved there. He must have thought this a grand idea, for he soon bought a ¾-acre lot in Scotts Valley.

circus-trees

The following winter Erlandson dug up his trees, pruning the roots severely and wrapping them in peat moss and burlap sacks to prepare them for the move, over 100 miles away. Replanting in Scotts Valley was complete by April 1, 1946. A year later Axel opened the “Tree Circus” so locals and tourists could experience the wonder of the “World’s Strangest Trees.” It’s said that when children would ask him how he made the trees, he would say “Oh, I talk to them.”

Moving the Four-Legged GiantBy 1957, Erlandson had created more than 70 unique trees. Ripley’s Believe it or Not featured them in the 1940’s and 50’s. In 1957 a LIFE magazine article gave the trees notoriety. The collection of unusual trees appeared in publications often in the United States and other parts of the world.

Moving the Double SpectacleIn 1963, Axel sold his beloved Circus Trees, and after that his health declined. He died of congestive heart failure in 1964. The trees had many owners after Axel’s death. For a while, the trees were part of a Scotts Valley attraction known as “The Lost World”. At one point, even Disney became interested in them. But the tree’s owner asked such an enormously high price that they declined the sale. Imagine if our trees had ended up in Disneyland!

Around 1976, a local Santa Cruz architect, Mark Primack, heard about the ailing trees and eventually led an effort to save them, even risking arrest for trespassing in order to water and feed them. In 1977 the property was again sold with only 40 trees surviving. Pictured above right are the Commando Gardeners with the "Double Spectacle" tree in July 1983. Keeping as many alive as he could, Primack’s efforts finally took root when they attracted the attention of tree lover and Gilroy Gardens founder, Michael Bonfante.

Moving the Basket TreeDue to Michael's creative vision, 29 of the remaining coiled, scalloped and spiral shaped Sycamores, Box Elders, Ash and Spanish Cork trees were saved. During the winter of 1984 they were carefully hand dug and boxed, their roots trimmed, then watered and fertilized to revive the trees. On November 10, 1985 during the "80-Ton Tree Caper", they were hauled over 50 miles of mountains. More than 20 municipal, county and state agencies were involved in the permitting process and the ultimate move to their final home at Bonfante Gardens Theme Park, now known as Gilroy Gardens Family Theme Park. Pictured being loaded for the journey...at left is the "Basket Tree"; above left is the "Four-Legged Giant" and above right is the "Double Spectacle".

Moving the Double SpectacleThere are 25 Circus Trees still alive today. Ten of these amazing natural wonders are featured in Dixie Cup Plaza near the turnstile area at the front entrance of our Park. Nine of them are planted in various areas inside the Park. The remaining six trees are behind the scenes and most are not viewable to the public. Recently, the "Needle & Thread", "Almost Circle Cage" and "Flat 3/4 Round Fan" were planted near the Operations Building, and can be glimpsed when leaving the Park or if parking in Lot B. Pictured to the right is Michael with the "Four-Legged Giant".

For more information on the life and tales of the Circus Trees or Axel Erlandson, visit our gift shops for a copy of My Father Talked to Trees, a special publication written by Axel's daughter, Wilma Erlandson. If you would like to see each of our trees in person, pick up a Guide to the Circus Trees brochure from our Welcome Center, located in Sugar Plum Plaza.

These trees represent one of the most visible demonstrations of the love of nature by man—first to create and nourish, then to maintain, and finally to preserve and cherish these stunning creatures. With a lot of love and a bit of luck, Axel Erlandson's Circus Trees will continue to awe children as well as adults who can appreciate the time and talent involved in creating this tribute to nature.

For More information

PANDIT MADAN MOHAN MALAVIYA

Born: 25 December 1861 in Allahabad
Died: 12 November 1946 in Varanasi
Award: Bharat Ratna in 2014
Known for: Role in Indian independence movement, President of Indian National Congress, Founder of Banaras Hindu University (BHU), One of the founders of Scouting in India, Founders of English-newspaper ‘The Leader’
Profession: Educationist, Journalist, Lawyer, Politician, Freedom Activist.

Madan_Mohan_Malaviya

Born  in a family of six brothers and two sisters. His grandfather Pt Premdhar and father Pt Baijnath were Sanskrit scholars. His father, Pt Baijnath, was also an excellent Kathavacak (narrator of the stories from Bhagawat). After initial training in Sanskrit, Malaviyaji joined the Saraswati School for study in English. He passed his B.A. from Muir Central College in 1884. He was married in 1878 to Kumari Devi of Mirzapur.

295494-malivya-gandhi

Initially, Malaviya wanted to be a good Kathavacak like his father. However, due to poverty in the house, he was forced to join the government school as a teacher. After completing his graduation and the job of a teacher in 1884, he pursued his education from 1889 and passed the LLB course in 1891. He practiced in the district court and then in the High Court. He was the Congress President for a record of four times- in 1909 (Lahore), in 1918 (Delhi), in 1930 (Delhi) and in 1932 (Calcutta). He was catapulted into the political arena immediately after his first moving speech at the second Congress session held in Kolkata in 1886.  

An educationist with a vision, Malaviya's main achievement was the establishment of the Banaras Hindu University. Today, Malaviya is most remembered as the founder of the university, the largest residential university in Asia and one of the largest in the world, having over 12,000 students across arts, sciences, engineering and technology at Varanasi in 1916. Malaviya is also remembered for his stellar role in the Independence movement and his espousal of Hindu nationalism. He was one of the initial leaders of the right-wing Hindu Mahasabha.

Malaviya was an important figure in the non-cooperation movement, but he was opposed to Congress' participation in the Khilafat movement. In April 1932, he was arrested along with 450 other Congress volunteers in Delhi while participating in the civil disobedience movement. In the same year, he also initiated a manifesto urging the "Buy Indian" movement in India.However, a disenchanted Malaviya then left the Congress party to form the Congress Nationalist Party along with Madhav Shrihari Aney. The party contested the 1934 elections to the central legislature and won 12 seats. He bid farewell to active politics in 1937. 

Malaviya has also worked towards the eradication of the caste system, and for this he was temporarily expelled from the Shi Gaud Brahmin samaj. He even organised a mass of 200 Dalit people, including the Dalit leader PN Rajbhoj to demand entry into the Kalaram Temple on a Rath Yatra day.  Malviya was one of the founders of Scouting in India. He was also the founder of the highly influential English newspaper, The Leader, which was published from Allahabad in 1909. He was also the Chairman of Hindustan Times from 1924 to 1946. His efforts resulted in the launch of its Hindi edition in 1936. 

bharat-ratna-to-pandit-madan-mohan-malaviya

Incidentally, Malaviya's grandson, J Girdhar Malviya, was one of the proposers of Narendra Modi's candidature from Varanasi during the Lok Sabha elections. Soon after Modi became prime minister, Malaviya's Varanasi-based relatives had thanked Modi for considering to confer the Bharat Ratna on him.

Monday, March 23, 2015

Dwarkadhish Temple ,Gujarat

The Dwarkadhish temple, also known as the Jagat Mandir and occasionally spelled "Dwarakadheesh" , is a Hindu temple dedicated to Lord Krishna, who is worshipped here by the name Dwarkadhish, or 'King of Dwarka'. The main shrine of the 5-storied building, supported by 72 pillars, is known as Jagat Mandir or Nija Mandir, archaeological findings suggest it to be 2,200 - 2,000 years old. Temple was enlarged in the 15th- 16th century. The Dwarkadhish Temple is a Pushtimarg temple, hence it follows the guidelines and rituals created by Shree Vallabhacharya and Shree Vitheleshnathji.

map-small

According to tradition, the original temple was believed to have been built by Krishna's grandson, Vajranabha, over the hari-griha (Lord Krishna's residential place). The temple became part of the Char Dham pilgrimage considered sacred by Hindus in India, after Adi Shankaracharya, the 8th century Hindu theologian and philosopher, visited the shrine. The other three being comprising Rameswaram, Badrinath and Puri. Even today a memorial within the temple is dedicated to his visit. Dwarakadheesh is the 108th Divya Desam of Lord Vishnu on the subcontinent, glorified in the Divya Prabandha sacred texts.

History


The town of Dwarka in Gujarat has a history that dates back centuries, and mentioned in the Mahabharat epic as the Dwaraka Kingdom. Situated on the banks of river Gomti, the town is known of being the capital of Lord Krishna. Archaeological excavations have uncovered underwater stone structures which have been described as showing settlement during proto-historic times. Evidence such as a stone block with script, the way the stones were dressed showing that dowels had been used, and an examination of anchors found on the site suggest that the harbour site dates only to historical times, with some of the underwater structure being late Medieval. Coastal erosion was probably the cause of the destruction of what was an ancient port.

dwarkadhish-temple (1)

The main temple at Dwarka, situated on Gomti creek, is known as jagat mandir (universal shrine) or trilok sundar (the most beautiful in all the three worlds). Originally believed to be built by Vajranabh, the great grandson of Lord Krishna, more than 2500 years ago, it is a glorious structure seeming to rise from the waters of the Arabian Sea. Its exquisitely carved shikhar, reaching 43 m high and the huge flag made from 52 yards of cloth, can be seen from as far away as 10 km. The grandeur of the temple is enhanced by the flight of 56 steps leading to the rear side of the edifice on the side of the river Gomti. The temple is built of soft limestone and consists of a sanctum, vestibule and a rectangular hall with porches on three sides. There are two gateways: swarga dwar (gate to the heavens), where pilgrims enter, and moksha dwar (gate to liberation), where pilgrims exit.

Dwarkadhish-Temple

The lower part of the Dwarkadhish temple is from the 16th century and the soaring steeple with its numerous clusters of small towers is from the 19th century. The main part of the temple has five storeys, reaching to a height of over 100 feet. The exquisite carvings on its exterior display daring eroticism, a multi-layered mythic intensity and extraordinary continuity of design. In contrast, the interior of the temple is striking in its simplicity, with the only exception being the elaborate ornamentation around the shrine to the idol of Dwarkadhish.

Inside, the sanctuary is a hive of voices, colors, incense and movement. With faith, for many it can also transform into a space of inner silence and unity with the divine.

Features of the temple

1.Stairs leading up to the Main Entrance, of Dwarakadheesh temple, Dwarka
2.The flag atop the temple shows the sun and moon.
3.The flag is changed from 5 times a day, but the symbol remains the same.
4.The temple is a five-story structure built on seventy-two pillars.
5.The temple spire is 78.3m high.
6.The temple is constructed of limestone which is still in pristine condition.
7.The temple shows intricate sculptural detailing done by successions of dynasties that ruled the region. The structure was not expanded much by these works.

Lord Krishna's grandson, Vajranabha, is said to have built the original temple of Dwarkadhish over the hari-griha (Lord Krishna's residential place).
There are two entrances to the temple. The main entrance (north entrance) is called "Moksha Dwara" (Door to Salvation). This entrance takes one to the main market. The south entrance is called "Swarga Dwara" (Gate to Heaven).
Outside this doorway are 56 steps that leads to the Gomati River.

SHREE DWARKADHISH TEMPLE MORNING TIMINGS

Morning 7.00 Mangla Arti

7.00 to 8.00 Mangla Darshan

8.00 to 9.00 Abhishek Pooja (Snan vidhi) : Darshan closed

9.00 to 9.30 Shringar Darshan

9.30 to 9.45 Snanbhog : Darshan closed

9.45 to 10.15 Shringar Darshan

10.15 to 10.30 Shringarbhog : Darshan closed

10.30 to 10.45 Shringar Arti

11.05 to 11.20 Gwal Bhog Darshan closed

11.20 to 12.00 Darshan

12.00 to 12.20 Rajbhog : Darshan closed

12.20 to 12.30 Darshan

12.30 Anosar : Darshan closed

SHREE DWARKADHISH TEMPLE EVENING TIMINGS

5.00 Uthappan First Darshan

5.30 to 5.45 Uthappan Bhog Darshan closed

5.45 to 7.15 Darshan

7.15 to 7.30 Sandhya Bhog Darshan closed

7.30 to 7.45 Sandhya Arti

8.00 to 8.10 Shayanbhog Darshan closed

8.10 to 8.30 Darshan

8.30 to 8.35 Shayan Arti

8.35 to 9.00 Darshan

9.00 to 9.20 Bantabhog and Shayan : Darshan closed

9.20 to 9.30 Darshan

How to get there

By road: Dwarka is on the state highway from Jamnagar to Dwarka. Direct buses available from Jamnagar and Ahmedabad.

By rail: Dwarka is a station on the Ahmedabad-Okha broad gauge railway line, with trains connecting it to Jamnagar (137 km), Rajkot (217 km) and Ahmedabad (471 km), and some trains that continue all the way down the coast through Vadodara, Surat, Mumbai, Goa, Karnataka, to the southern tip of India in Kerala.

By air: Nearest airport is Jamnagar (137 km).

Solar Impulse:Solar power driven Aeroplane

Solar Impulse is the name of a Swiss long-range experimental solar-powered aircraft project, and also the name of the project's two operational aircraft. The privately-financed project is led by Swiss businessman André Borschberg and Swiss psychiatrist and aeronaut Bertrand Piccard, who co-piloted the first balloon to circle the world non-stop. The Solar Impulse project intends to achieve the first circumnavigation of the Earth by a piloted fixed-wing aircraft using only solar power.

508601262

The prototype aircraft, bearing the Swiss aircraft registration code HB-SIA and often referred to as Solar Impulse 1, is a single-seat monoplane powered by photovoltaic cells and capable of taking off under its own power. It is designed to remain airborne up to 36 hours. The aircraft conducted its first test flight in December 2009. In July 2010, it flew an entire diurnal solar cycle, including nearly nine hours of night flying, in a 26-hour flight.Piccard and Borschberg completed successful solar-powered flights from Switzerland to Spain and then Morocco in 2012, and conducted a multi-stage flight across the United States in 2013.

si2-vs-jumbo-jet-width-wingspan

Improving on the prototype, a slightly larger design was created in 2014, designated HB-SIB and named Solar Impulse 2. In March 2015, Piccard and Borschberg began a circumnavigation of the globe with Solar Impulse 2, departing from Abu Dhabi in the United Arab Emirates. The aircraft is scheduled to return to Abu Dhabi in August 2015.

infography-solar-impulse-2

Timeline
2003: Feasibility study at the École Polytechnique Fédérale de Lausanne
2004–2005: Development of the concept
2006: Simulation of long-haul flights
2006–09: Construction of first prototype (HB-SIA; Solar Impulse 1)
2009: First flight of Solar Impulse 1
2009–11: Manned test flights
2011–12: Further test flights through Europe and North Africa
2011–13: Construction of second prototype (HB-SIB; Solar Impulse 2)
2013: Continental flight across the US by Solar Impulse 1 (Mission Across America)
2014: First flight of Solar Impulse 2
2015: Circumnavigation by Solar Impulse 2, conducted in twelve stages over five months

03-09-15-Solar-Impulse-2-2

The Solar Impulse project in numbers:

12 years of feasibility study, concept, design and construction
50 engineers and technicians
80 technological partners
more than 100 advisers and suppliers
1 prototype (Solar Impulse 1, registered as HB-SIA)
1 final airplane
(Solar Impulse 2, registered as HB-SIB)

The wingspan of HB-SIB is 71.9 m (236 ft), slightly less than that of an Airbus A380, the world's largest passenger airliner, but unlike the 500-ton A380, the carbon-fibre Solar Impulse weighs only 2.3 tonnes (5,100 lb), little more than an average automobile. It features a larger, non-pressurized cockpit and advanced avionics, including an autopilot to allow for multi-day transcontinental and trans-oceanic flights. Supplemental oxygen and various other environmental support systems allow the pilot to cruise at an altitude of 12,000 metres (39,000 ft).

Monday, March 16, 2015

Momofuku Ando , Creator of Instant noodles

I was in my office busy developing my application and I was hungry literally starving ,I couldn't get off my seat because the application development was very critical.Finally I decided to get a quick munch on something I can find & there I found instant noodles to fill in my stomach.Like me many people all around the world are getting their stomach filled in midst of busy schedule.And all credits goes to “Momofuku Ando”.

0307OB10

Momofuku Ando was born on March 5, 1910, in Chiayi, Taiwan. He founded Nissin Food Products Co. and the invented instant noodles; he introduced chicken ramen in 1958, debuted Cup Noodle in 1971, and in 2005 created a vacuum-packed portion of instant noodles for the Japanese astronaut aboard the Discovery space shuttle. In 2006 his company earned $131 million in profits.

How did the Noodles Idea start it.. all?

Ando was born Go Pek-Hok in 1910 into a wealthy Taiwanese family in Kagi Chō Japanese-era Taiwan, and raised by his grandparents within the city walls of Tainan Chō ( (modern-day Tainan) following the deaths of his parents His grandparents owned a small textiles store, which inspired him, at the age of 22, to start his own textiles company, using 190,000 yen, in Eirakuchō , Daitōtei, Taihoku City (modern-day Taipei).In 1933, Ando traveled to Osaka where he established a clothing company while studying economics at Ritsumeikan University.

OLYMPUS DIGITAL CAMERA

After World War II, Ando became a Japanese citizen and moved to Japan, where he entered Ritsumeikan University and at the same time founded a small merchandising firm in Osaka with the inheritance from his family. "Momofuku" is the Japanese reading of his Chinese given name , while Andō  is a common Japanese surname.

Nissin Cup Noodles


With Japan still suffering from a shortage of food in the post-war era, the Ministry of Health tried to encourage people to eat bread made from wheat flour that was supplied by the United States. Ando wondered why bread was recommended instead of noodles, which were more familiar to the Japanese. The Ministry's response was that noodle companies were too small and unstable to satisfy supply needs, so Ando decided to develop the production of noodles by himself. The experience convinced him that "Peace will come to the world when the people have enough to eat."

tumblr_l127d7oKDE1qz82doo1_1280

On August 25, 1958, at the age of 48, and after months of trial and error experimentation to perfect his flash-frying method, Ando marketed the first package of precooked instant noodles. The original chicken flavor is called Chikin Ramen . It was originally considered a luxury item with a price of ¥35, around six times that of traditional udon and soba noodles at the time. Ando began the sales of his most famous product, Cup Noodle , on September 18, 1971 with the masterstroke of providing a waterproof polystyrene container. As prices dropped, instant ramen soon became a booming business. Worldwide demand reached 98 billion servings in 2009. As of 2007, Chicken Ramen is still sold in Japan and now retails for around ¥60, or approximately one third the price of the cheapest bowl of noodles in a Japanese restaurant.

In 1964, seeking a way to promote the instant noodle industry, Ando founded the Instant Food Industry Association, which set guidelines for fair competition and product quality, introducing several industry standards such as the inclusion of production dates on packaging and the "fill to" line. He was also the chairman of the International Ramen Manufacturers' Association. The Momofuku Ando Instant Ramen Museum is named after him.

According to The Financial Times, Ando's invention of Cup Noodles in 1971, at the age of 61, helped spark the popularity of instant noodles overseas. He had observed that Americans ate noodles by breaking the noodles in half, putting them into a cup, and pouring hot water over the noodles. They also ate them with a fork instead of chopsticks. Ando was inspired, and felt that a Styrofoam cup—with a narrower bottom than the top—would be the ideal vessel for holding noodles and keeping them warm. Eating the noodles would then be as easy as opening the lid, adding hot water and waiting. This simplicity, efficiency and low price of Cup Noodles went on to transform Nissin's fortunes.


Momofuku Ando Instant Ramen Museum

TheMomofukuAndoInstantRamenMuseum

The Momofuku Ando Instant Ramen Museum  is a museum dedicated to instant noodles and Cup Noodles, as well as its creator and founder, Momofuku Ando. The museum is located in Ikeda in Osaka, and is located within walking distance of Ikeda Station on the Hankyu-Takarazuka Line. Admission is free.

6-18745-instant-ramen-museum-1347475466

There is also a CupNoodles Museum located in Yokohama, which features four stories of fun-filled exhibitions and attractions. This location includes various exhibits to display the history of instant ramen and Momofuku Ando's story. Admission is free for high school age children and younger, and 500 yen for adults.

Both museums have an instant ramen workshop allowing visitors to make their own "fresh" instant noodles (fresh as in just made). Reservations must be made in advance to enjoy this feature at the museum. There is also a noodle factory where visitors can assemble their own personal Cup Noodles from pre-made ingredients for a small fee of 300 yen

momofukuramen_02

Osaka location: Wednesday-Sunday, 9:30am – 4:00pm

Yokohama location: Wednesday-Monday, 10:00am – 6:00pm


 More information

Palace of Versailles, France

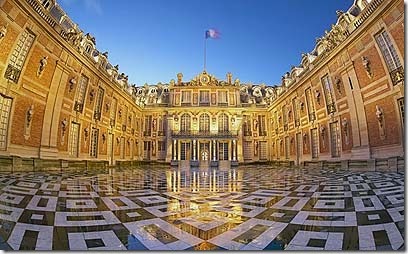

The Palace of Versailles , or simply Versailles, is a royal château in Versailles in the Île-de-France region of France. In French, it is known as the Château de Versailles.

france-007

When the château was built, Versailles was a country village; today, however, it is a wealthy suburb of Paris, some 20 kilometres southwest of the French capital. The court of Versailles was the center of political power in France from 1682, when Louis XIV moved from Paris, until the royal family was forced to return to the capital in October 1789 after the beginning of the French Revolution. Versailles is therefore famous not only as a building, but as a symbol of the system of absolute monarchy of the Ancien Régime.
palace-versailles-4_683790c

The earliest mention of the name of Versailles is in a document dated 1038, that is related to the village of Versailles. In 1575, the seigneury of Versailles was bought by Albert de Gondi, a naturalized Florentine, who invited Louis XIII on several hunting trips in the forests surrounding Versailles. Pleased with the location, Louis ordered the construction of a hunting lodge in 1624. Eight years later, Louis obtained the seigneury of Versailles from the Gondi family and began to make enlargements to the château. This structure would become the core of the new palace. Louis XIII's successor, Louis XIV, had it expanded into one of the largest palaces in the world. Following the Treaties of Nijmegen in 1678, he began to gradually move the court to Versailles. The court was officially established there on 6 May 1682.
Palace_of_Versailles1

After the disgrace of Nicolas Fouquet in 1661, Louis confiscated Fouquet's estate and employed the talents of Le Vau, Le Nôtre, and Le Brun, who all had worked on Fouquet's grand château Vaux-le-Vicomte, for his building campaigns at Versailles and elsewhere. For Versailles, there were four distinct building campaigns.

The four building campaigns (1664–1710)


The first building campaign (1664–1668) commenced with the Plaisirs de l'Île enchantée (Pleasures of the Enchanted Island) of 1664, a fête that was held between 7 and 13 May 1664. The campaign involved alterations in the château and gardens to accommodate the 600 guests invited to the party.
Cour_royale_de_Versailles


The second building campaign (1669–1672) was inaugurated with the signing of the Treaty of Aix-la-Chapelle, which ended the War of Devolution. During this campaign, the château began to assume some of the appearance that it has today. The most important modification of the château was Le Vau's envelope of Louis XIII's hunting lodge. Significant to the design and construction of the grands apartments is that the rooms of both apartments are of the same configuration and dimensions—a hitherto unprecedented feature in French palace design. Both the grand apartment du roi and the grand apartment de la reine formed a suite of seven enfilade rooms. The decoration of the rooms, which was conducted under Le Brun's direction, depicted the "heroic actions of the king" and were represented in allegorical form by the actions of historical figures from the antique past (Alexander the Great, Augustus, Cyrus, etc.).
Versailles_chateau


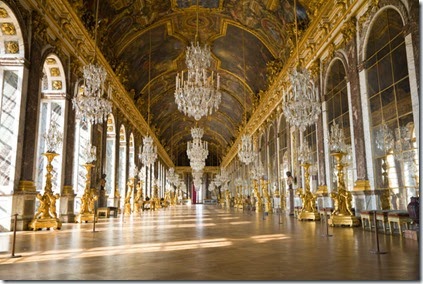
With the signing of the Treaty of Nijmegen in 1678, which ended the Dutch War, the third building campaign at Versailles began (1678–1684). Under the direction of the architect, Jules Hardouin-Mansart, the Palace of Versailles acquired much of the look that it has today. In addition to the Hall of Mirrors, Hardouin-Mansart designed the north and south wings and the Orangerie. Le Brun was occupied not only with the interior decoration of the new additions of the palace, but also collaborated with Le Nôtre's in landscaping the palace gardens.

versailles-mirrors

Soon after the defeat of the War of the League of Augsburg (1688–1697), Louis XIV undertook his last building campaign at Versailles. The fourth building campaign (1699–1710) concentrated almost exclusively on construction of the royal chapel designed by Hardouin-Mansart and finished by Robert de Cotte. There were also some modifications in the appartement du roi, namely the construction of the Salon de l'Œil de Bœuf and the King's Bedchamber. With the completion of the chapel in 1710, virtually all construction at Versailles ceased; building would not be resumed at Versailles until some twenty one years later during the reign of Louis XV.

Louis XV–Louis XVI (1722–1789)


During the reign of Louis XV, Versailles underwent transformation, designed by Louis Le Vau and his assistant Monsieur Paul Chatal, but not on the scale that had been seen during the reign of Louis XIV. The first project in 1722 was the completion of the Salon d'Hercule. Significant among Louis XV's contributions to Versailles were the petit appartement du roi; the appartements de Mesdames, the appartement du Dauphin, and the appartement de la Dauphine on the ground floor; and the two private apartments of Louis XV—petit appartement du roi au deuxième étage (later transformed into the appartement de Madame du Barry) and the petit appartement du roi au troisième étage—on the second and third floors of the palace. The crowning achievements of Louis XV's reign were the construction of the Opéra and the Petit Trianon. Equally significant was the destruction of the Escalier des Ambassadeurs (Ambassadors' Stair), the only fitting approach to the State Apartments, which Louis XV undertook to make way for apartments for his daughters.

The gardens remained largely unchanged from the time of Louis XIV; the completion of the Bassin de Neptune between 1738 and 1741 was the only important legacy Louis XV made to the gardens. Towards the end of his reign, Louis XV, under the advice of Ange-Jacques Gabriel, began to remodel the courtyard facades of the palace. With the objective revetting the entrance of the palace with classical facades, Louis XV began a project that was continued during the reign of Louis XVI, but which did not see completion until the 20th century.

Much of Louis XVI's contributions to Versailles were largely dictated by the unfinished projects left to him by his grandfather. Shortly after his ascension, Louis XVI ordered a complete replanting of the gardens with the intention of transforming the jardins français to an English-style garden, which had become popular during the late 18th century. In the palace, the library and the salon des jeux in the petit appartement du roi and the decoration of the petit appartement de la reine for Marie-Antoinette are among the finest examples of the style Louis XVI.

French Revolution (1789–1799)

map-of-marie-antoinettes-estate-versailles-palace-france
On 6 October 1789, the royal family had to leave Versailles and move to the Tuileries Palace in Paris, as a result of the Women's March on Versailles. During the early years of the French Revolution, preservation of the palace was largely in the hands of the citizens of Versailles. In October 1790, Louis XVI ordered the palace to be emptied of its furniture, requesting that most be sent to the Tuileries Palace. In response to the order, the mayor of Versailles and the municipal council met to draft a letter to Louis XVI in which they stated that if the furniture was removed, it would certainly precipitate economic ruin on the city. A deputation from Versailles met with the king on 12 October after which Louis XVI, touched by the sentiments of the residents of Versailles, rescinded the order. However, eight months later, the fate of Versailles was sealed.

1281314374_PalacedeVersailles2

On 21 June 1791, Louis XVI was arrested at Varennes after which the Assemblée nationale constituante accordingly declared that all possessions of the royal family had been abandoned. To safeguard the palace, the Assemblée nationale constituante ordered the palace of Versailles to be sealed. On 20 October 1792 a letter was read before the National Convention in which Jean-Marie Roland de la Platière, interior minister, proposed that the furnishings of the palace and those of the residences in Versailles that had been abandoned be sold and that the palace be either sold or rented. The sale of furniture transpired at auctions held between 23 August 1793 and 30 nivôse an III (19 January 1795). Only items of particular artistic or intellectual merit were exempt from the sale. These items were consigned to be part of the collection of a museum, which had been planned at the time of the sale of the palace furnishings.

Versailles_Queen's_Chamber

In 1793, Charles-François Delacroix deputy to the Convention and father of the painter Eugène Delacroix proposed that the metal statuary in the gardens of Versailles be confiscated and sent to the foundry to be made into cannon. The proposal was debated but eventually it was tabled. On 28 floréal an II (5 May 1794) the Convention decreed that the château and gardens of Versailles, as well as other former royal residences in the environs, would not be sold but placed under the care of the Republic for the public good. Following this decree, the château became a repository for art work confiscated from churches and princely homes. As a result collections were amassed at Versailles that eventually became part of the proposed museum.

Marie_Antoinette_amusement_at_Versailles

Among the items found at Versailles at this time were a collection of natural curiosities that has been assembled by the sieur Fayolle during his voyages in America. The collection was sold to the comte d'Artois and was later confiscated by the state. Fayolle, who had been nominated to the Commission des arts, became guardian of the collection and was later, in June 1794, nominated by the Convention to be the first directeur du Conservatoire du Muséum national de Versailles The next year, André Dumont the people's representative, became administrator for the department of the Seine-et-Oise. Upon assuming his administrative duties, Dumont was struck with the deplorable state into which the palace and gardens had sunk. He quickly assumed administrative responsibilities for the château and assembled a team of conservators to oversee the various collections of the museum.

Versailles_Plan_Jean_Delagrive

One of Dumont's first appointments was that of Huges Lagarde as bibliographer of the museum, on 10 messier an III (28 June 1795). Lagarde was a wealthy soap merchant from Marseille with strong political connections, With the abandonment of the palace, there remained no less than 104 libraries which contained in excess of 200,000 printed volumes and manuscripts. Lagarde, with his influential contacts and his association with Dumont, became the driving force behind Versailles as a museum at this time. Lagarde was able to assemble a team of curators including sieur Fayolle for natural history and, Louis Jean-Jacques Durameau, the painter responsible for the ceiling painting in the Opéra, was appointed as curator for painting.

Versailles_Queen's_Chamber

Owing largely to the political vicissitudes that occurred in France during the 1790s, Versailles succumbed to further degradations. Mirrors were assigned by the finance ministry for the payment of debts incurred by the Republic; and draperies, upholstery, and fringes were confiscated and sent to the mint to recover the gold and silver used in their manufacture. Despite its designation as a museum, Versailles served as an annex to the Hôtel des Invalides pursuant to the decree of 7 frimaire an VIII (28 November 1799), which commandeered part of the palace for use as a military hospital. Wounded soldiers were housed in the petit apartment du roi.

Cour_royale_de_Versailles

In 1797, the Muséum national was reorganised and renamed Musée spécial de l'École française. The grands appartements were used as galleries in which the morceaux de réception submitted by artists seeking admission to the Académie royale de peinture et de sculpture during the 17th and 18th centuries, the series The Life of Saint Bruno by Eustache Le Sueur and the Life of Marie de Médicis by Peter Paul Rubens were placed on display. The museum, which included the sculptures in the garden, became the finest museum of classic French art in existence.

First Empire to July Monarchy (1800–1850)


With the advent of Napoléon and the First Empire, the status of Versailles changed again. Paintings and other art work that had previously been assigned to the Muséum national and the Musée spécial de l'École française were systematically dispersed to other locations and eventually the museum was closed. In accordance with the provisions of the 1804 Constitution, Versailles was designated as the Imperial palace located in the Department of the Seine-et-Oise.
While Napoléon did not reside in the château, apartments were, however, arranged and decorated for the use of the empress Marie-Louise. The emperor chose to reside at the Grand Trianon.

52962263
The château continued to serve, however, as an annex of the Hôtel des Invalides.Nevertheless, on 3 January 1805, Pope Pius VII, who came to France to officiate at Napoléon's coronation, visited the palace and blessed the throng of people gathered on the parterre d'eau from the balcony of the Hall of Mirrors.

The Bourbon Restoration saw little activity at Versailles. Areas of the gardens were replanted but no significant restoration or modifications of the interiors were undertaken, despite the fact that Louis XVIII would often visit the palace and walk through the vacant rooms.Charles X chose the Tuileries Palace over Versailles and rarely visited his former home.

With the Revolution of 1830 and the establishment of the July Monarchy, the status of Versailles changed. In March 1832, the Loi de la Liste civile was promulgated, which designated Versailles as a crown dependency. Like Napoléon before him, Louis-Philippe chose to live at the Grand Trianon; however, unlike Napoléon, Louis-Philippe did have a grand design for Versailles.

Cour_royale_de_Versailles

In 1833, Louis-Philippe proposed the establishment of a museum dedicated to “all the glories of France,” which included the Orléans dynasty and the Revolution of 1830 that had put him on the throne of France. For the next decade, under the direction of Eugène-Charles-Frédéric Nepveu and Pierre-François-Léonard Fontaine, the château underwent major alterations.[ The museum was officially inaugurated on 10 June 1837 as part of the festivities that surrounded the marriage of the Prince royal, Ferdinand-Philippe d'Orléans with princess Hélène of Mecklenburg-Schwerin and represented one of the most ambitious and costly undertakings of Louis-Philippe's reign. Over, the emperor at the king's home—Napoléon at Louis XIV's; in a word, it is having given to this magnificent book that is called French history this magnificent binding that is called Versailles (Victor Hugo).
JnZTL0Rwy1

The aile du Midi, was given over to the galerie des Balles, which necessitated the demolition of most of the apartments of the Princes of the Blood who lived in this part of the palace during the Ancien Régime. The galerie des Batailles was an epigone of the Grande galerie of the Louvre Palace and was intended to glorify French military history from the Battle of Tolbiac (traditionally dated 495) to the Battle of Wagram ( 5–6 July 1809). While a number of the paintings displayed in the galerie des Batailles were of questionable quality, a few masterpieces, such as the Battle of Taillebourg by Eugène Delacroix, were displayed here. Part of the aile du Nord was converted for the Salle des Croisades, a room dedicated to famous knights of the Crusades and decorated with their names and coats of arms. The apartments of the dauphin and the dauphine as well as those of Louis XV's daughters on the ground floor of the corps de logis were transformed into portrait galleries. To accommodate the displays, some of the boiseries were removed and either put into storage or sold. During the Prussian occupation of the palace in 1871, the boiseries in storage were burned as firewood.

From the Second Empire (1850–present)

Gardens and palace of Versailles in the 1920s

La_Galerie_des_Glaces .
Pierre de Nolhac arrived at the Palace of Versailles in 1887 and was appointed curator of the museum in 1892.Nolhac began to restore the palace to its appearance before the Revolution.Nolhac also organized events aimed at raising the awareness of potential donors to the Palace. The development of private donations led to the creation of the Friends of Versailles in June 1907.
versailles-mirrors

Under the aegis of Gérald van der Kemp, of the museum from 1952 to 1980, the palace witnessed some of its most ambitious conservation and restoration projects: new roofing for the galerie des glaces; restoration of the chambre de la reine; restoration of the chambre de Louis XIV; restoration of the Opéra.At this time, the ground floor of the aile du Nord was converted into a gallery of French history from the 17th century to the 19th century.

Current use

The-palace-of-Versa_803299c  
The Fifth Republic has enthusiastically promoted the museum as one of France's foremost tourist attractions. The palace, however, still serves political functions. Heads of state are regaled in the Hall of Mirrors; the Sénat and the Assemblée nationale meet in congress in Versailles to revise or otherwise amend the French Constitution, a tradition that came into effect with the promulgation of the 1875 Constitution.Public establishment of the museum and Château de Versailles Spectacles recently organized the Jeff Koons Versailles exhibition.

Versailles-afternoon-fountain